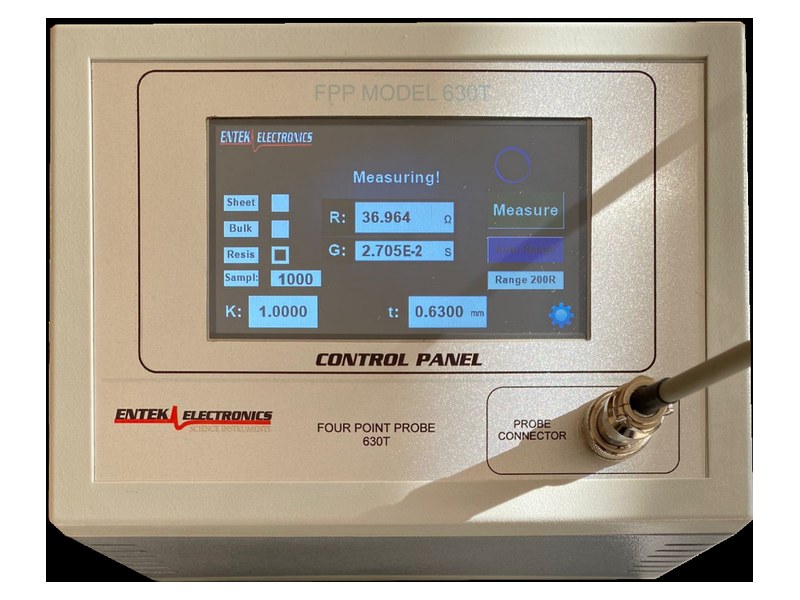
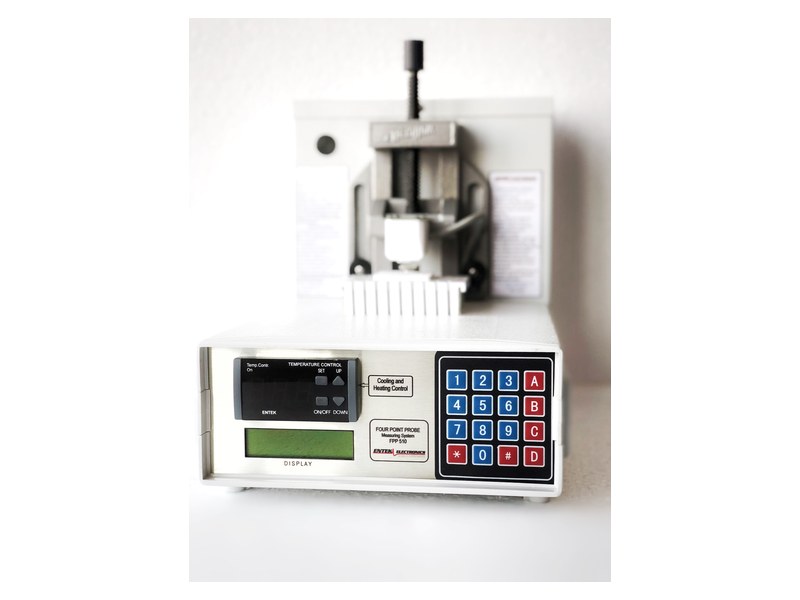
The FPP 630T brings four-point conductivity measurement to a touch-screen control panel: measurement mode (Sheet Resistance, Bulk Resistivity, Resistance), number of samples, automatic/manual ranging, sample thickness (t) and correction factor (K) are entered on the on-screen numeric keypad; measurement starts with a single touch and the result is shown together with the resistance range it falls in. The platinum pins of the probe head are spaced 10 mm centre to centre; this geometry gives reliable contact on large and thick samples (plates, composites, textiles, coated surfaces).
In automatic ranging mode the instrument finds the sample's resistance range by itself, starting from the 2 MΩ range down to 0.05 Ω; manual range selection is also available — the user picks the range on screen. If the measured resistance exceeds 2 MΩ an 'Over range' warning is shown, and if the pins are not seated properly the message 'Please be sure that sample is placed properly' appears. For sheet resistance the thickness must not exceed 0.4 times the pin spacing (4 mm); bulk resistivity is recommended for thicker samples. Correction-factor tables for thin/thick films and circular/rectangular sample geometries (Topsøe, 1966) are given in the manual.
Probe head: four 99.9% platinum pins set in a PTFE body, 10 mm centre to centre. Platinum resists contamination and oxidation and therefore gives reproducible contact resistance; the head is cleaned with a soft brush and no force should be applied to the pin tips. Replacement probe heads are available from Entek.
For every resistance range, on-site calibration is performed from the calibration page by placing the reference resistors supplied with the instrument under the probe and pressing 'Start Calibration'; success is confirmed on screen. Results are displayed as Ω/□, Ω·cm or Ω together with conductivity in S or S/cm.